Architecture · Example job
Elevation drawing to exterior render
Bring an elevation or exterior drawing. Describe materials and light. Keep the design intent while producing a client-ready facade view.
What is elevation-to-exterior in Drafto? Upload an exterior elevation or drawing, describe materials and lighting in chat, and generate a photorealistic facade render. Studio lets you select cladding or landscape zones for precise revisions.
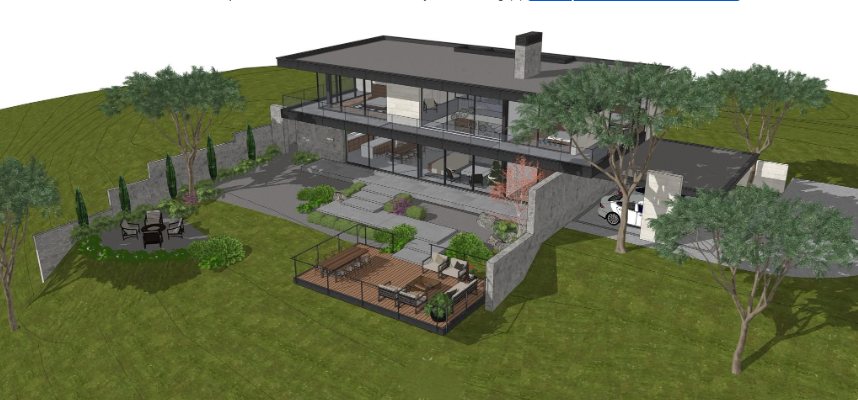
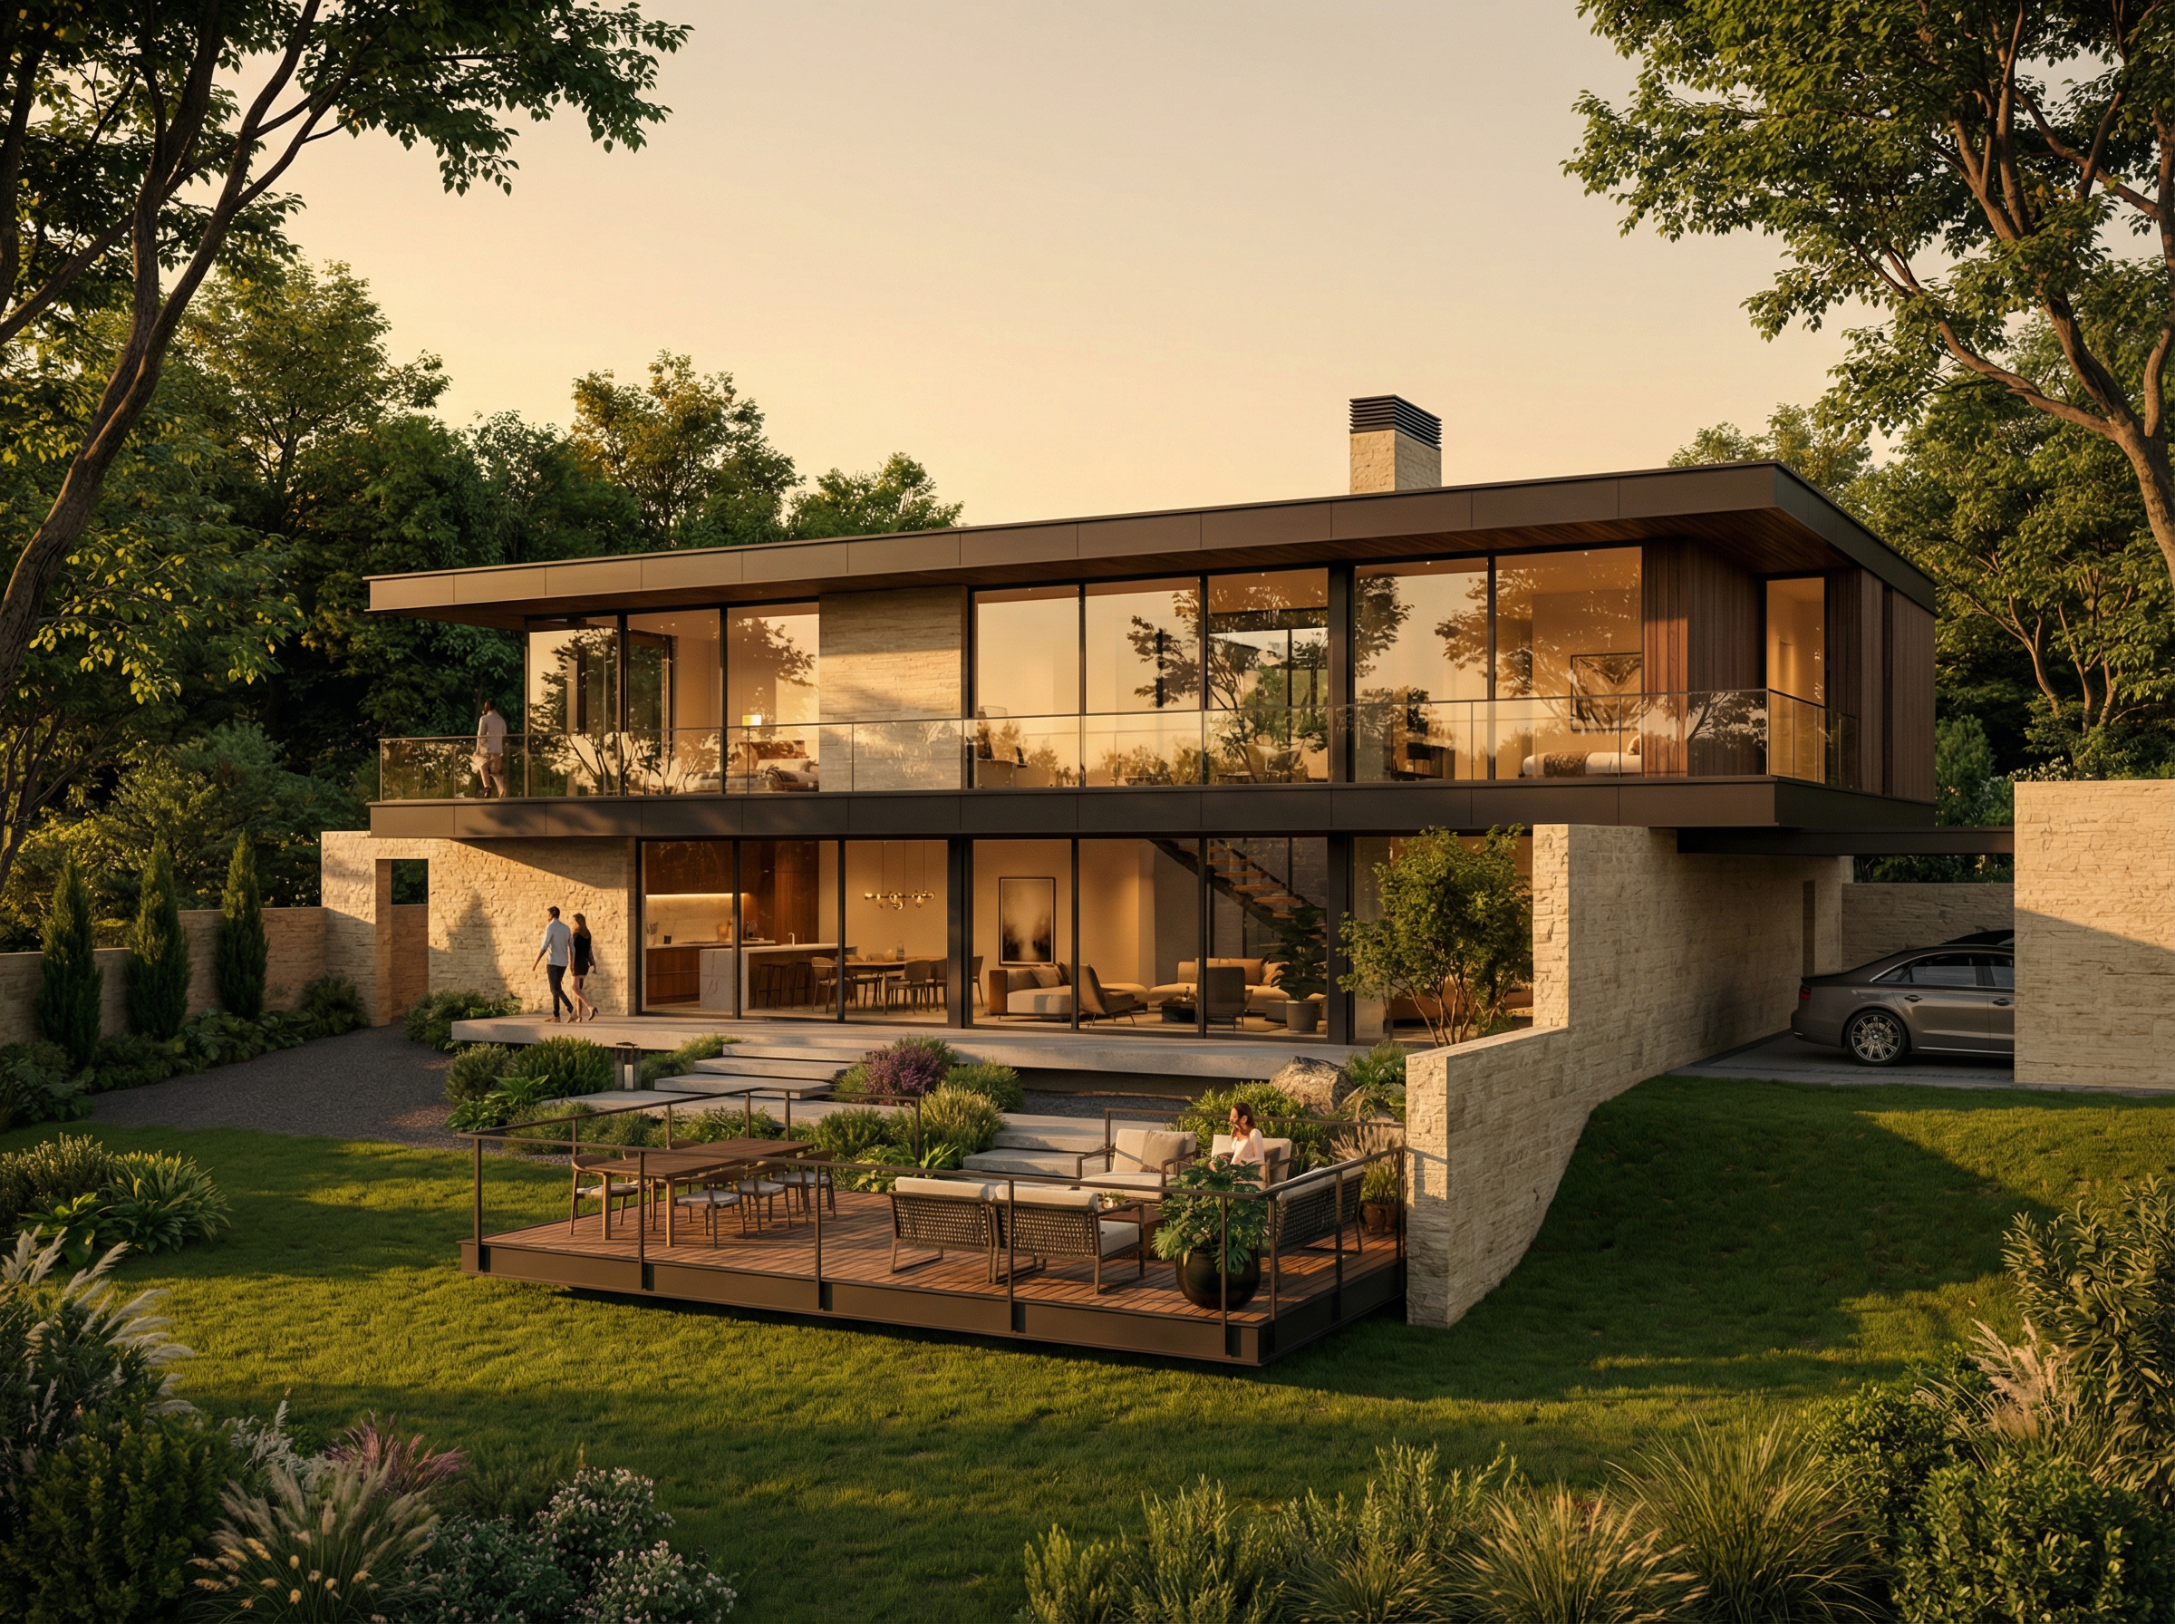
Elevation drawing → Exterior render
Drag to compare source and result
Showcase pair from the Drafto examples gallery. Illustrative prompt only—do not treat it as the exact prompt used for this pair.
Timing: Most jobs finish in about 30 seconds depending on resolution and queue load. Higher resolutions take longer and use more credits.
Example prompt to try
Illustrative copy-paste starter. Adapt it to your upload. Not claimed as the recorded prompt for the gallery pair above.
Render this elevation as a photorealistic exterior. Keep the massing, window rhythm, and camera. Warm late-afternoon light, realistic cladding, subtle landscaping at the base.Sign in and paste into chat
Steps
01
Upload the elevation or exterior drawing
Orthographic elevations and clear exterior sketches both work when proportions are readable.
02
Specify materials and keep-list
Name cladding, roof, and glass. State that massing, openings, and viewpoint must stay.
03
Refine facade zones in Studio
Select cladding, entry, or planting areas and chat the change when clients ask for options.
Aim to keep
- Massing and silhouette
- Window rhythm
- Viewpoint / composition
Typically change
- Cladding and materials
- Lighting and sky mood
- Base landscaping context
Questions
No. Those tools still serve when you need live engine control, lighting analysis, or long animations. Drafto covers fast client-facing visualization from drawings and plans.
Who uses this job
Related jobs
Architecture
Floor plan to photorealistic 3D
Clear 2D plan → coherent spatial 3D view for decks and reviews.
Studio & trust
Studio: select an area, then chat
Lasso/marquee a region → chat-only rewrite of that selection.
Studio & trust
Compare against the original upload
Original upload vs current render—slider fidelity check.
Try it on your own upload
Start in chat, open Studio to select areas, and keep every version in your project gallery.