Architecture · Example job
Floor plan to photorealistic 3D
Start from a 2D plan. Describe the look in chat. Get a spatial visualization you can refine in Studio.
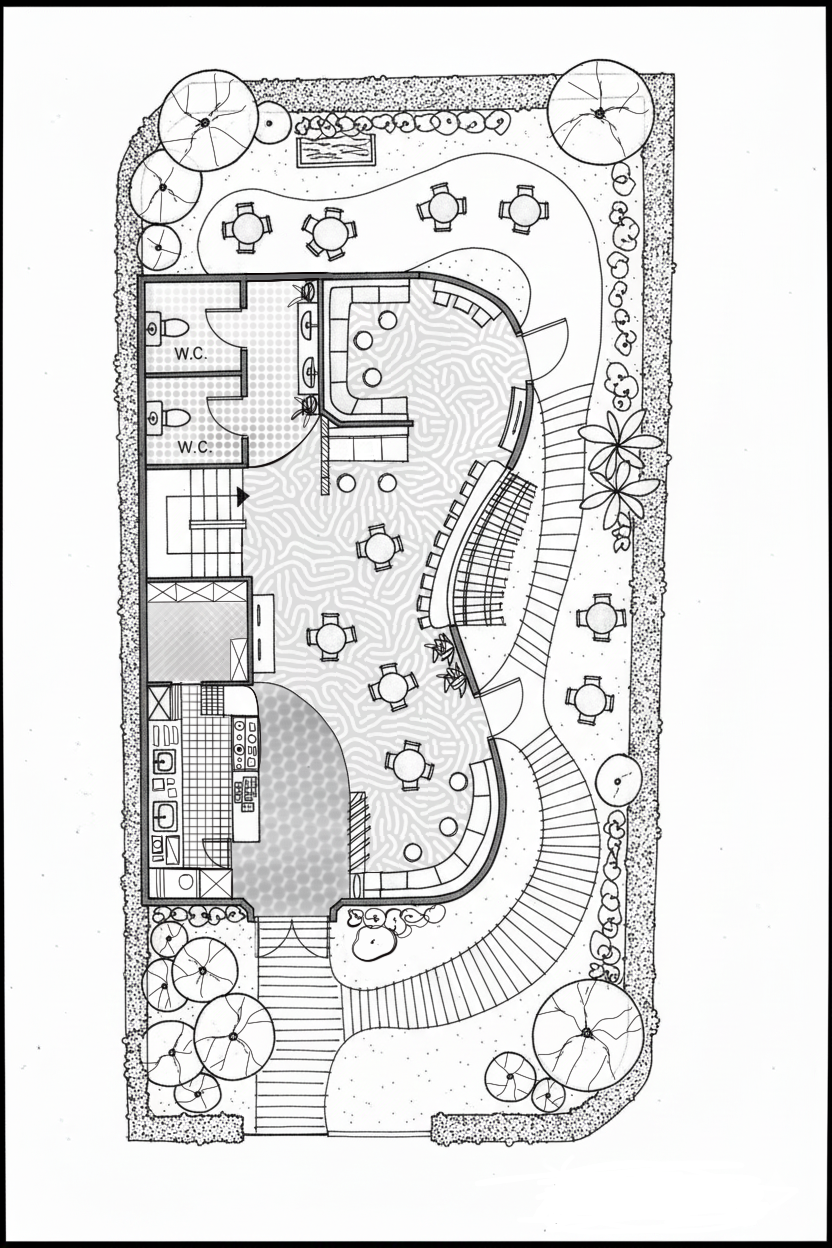
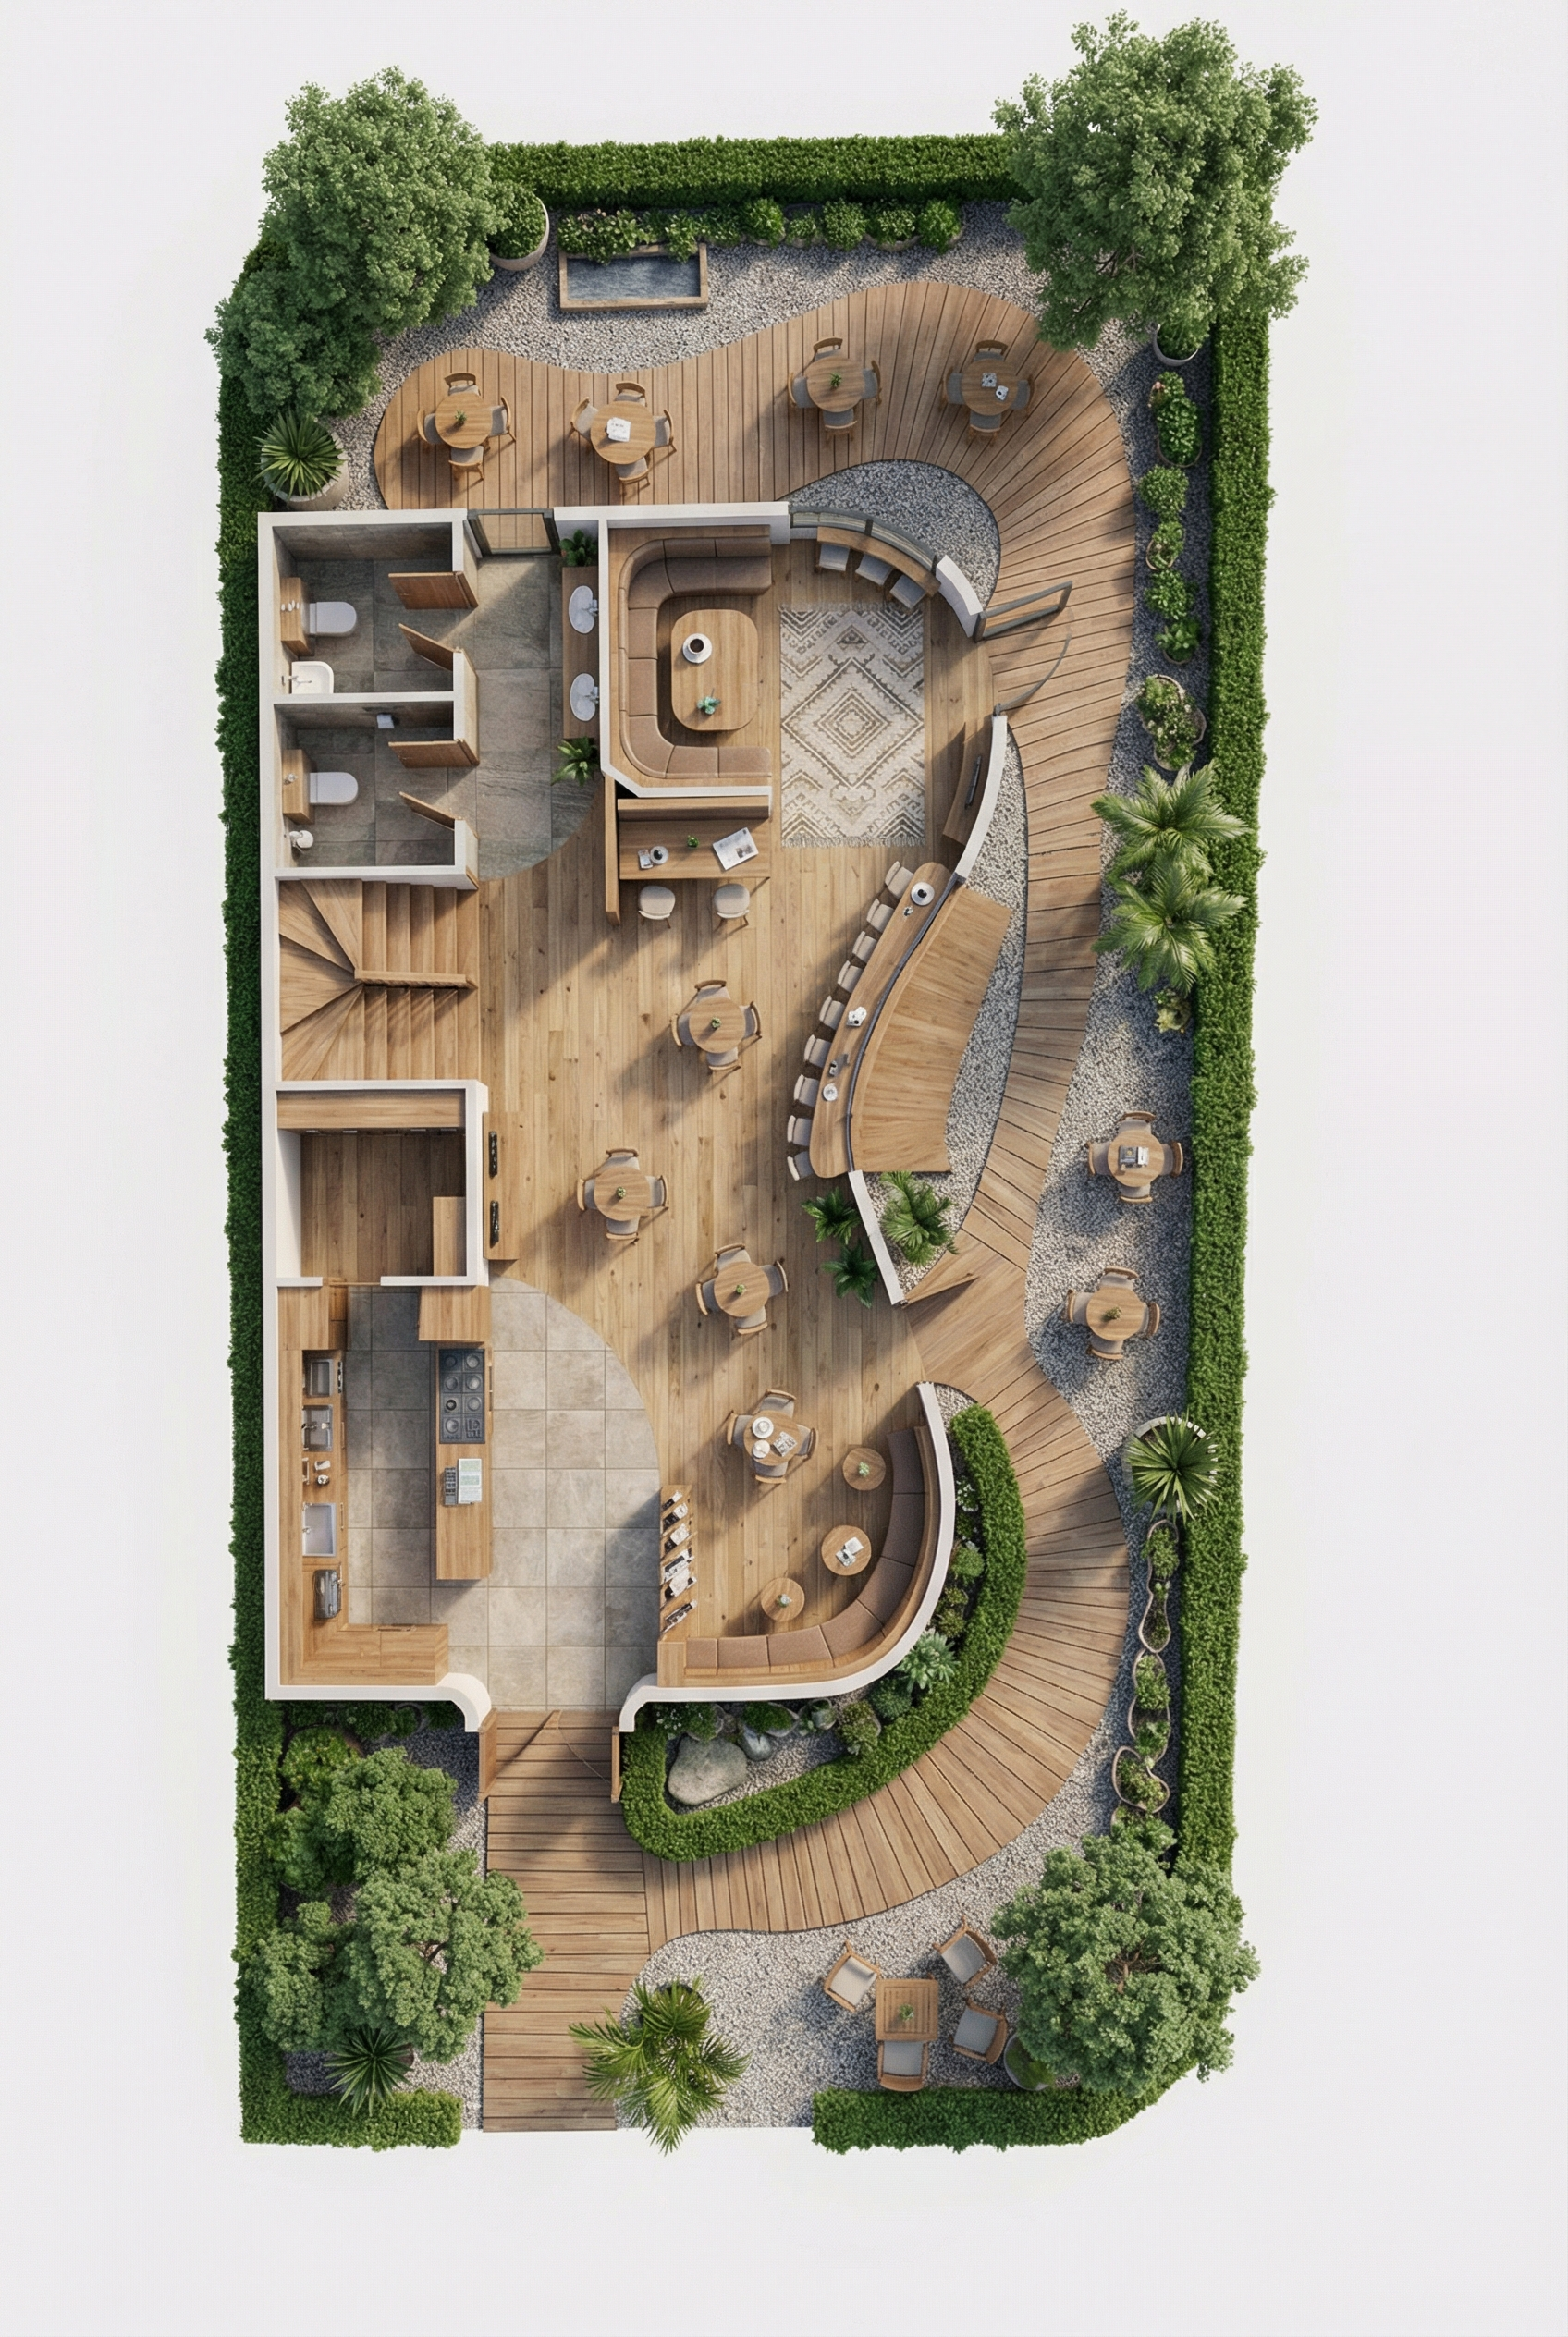
What is floor plan to 3D in Drafto? You upload a clear floor plan image, describe presentation settings in chat, and Drafto generates a photorealistic spatial view. Open Studio to select areas and refine materials or furniture without rebuilding the whole scene.
2D floor plan → 3D spatial render
Drag to compare source and result
Showcase pair from the Drafto examples gallery (same assets used on /examples). The prompt below is an illustrative example to try—not a claim that it produced this exact pair.
Timing: Most jobs finish in about 30 seconds depending on resolution and queue load. Higher resolutions take longer and use more credits.
Example prompt to try
Illustrative copy-paste starter. Adapt it to your upload. Not claimed as the recorded prompt for the gallery pair above.
Turn this floor plan into a photorealistic 3D overview. Keep the room layout, wall positions, and openings exactly as drawn. Soft daylight, modern finishes, presentation-ready for a client review.Sign in and paste into chat
Steps
01
Upload a clear floor plan
Use a readable PNG, JPG, or PDF export. Labels and wall lines should be visible so proportions stay coherent.
02
Describe the presentation in chat
Say what must stay (layout, openings) and what to style (materials, lighting, furniture density).
03
Compare, then refine in Studio
Check the result against your source with Compare. Select a region in Studio when you need a surgical edit.
Aim to keep
- Room layout
- Wall positions and openings
- Overall proportions from the plan
Typically change
- Materials and finishes
- Lighting mood
- Furniture density for presentation
Questions
Clear 2D floor plans as PNG, JPG, or PDF work best. Hand sketches can work when lines and room boundaries are readable.
Who uses this job
Related jobs
Interiors
Bedroom interior from a floor plan
Bedroom plan/sketch → photorealistic furnished interior.
Studio & trust
Studio: select an area, then chat
Lasso/marquee a region → chat-only rewrite of that selection.
Studio & trust
Compare against the original upload
Original upload vs current render—slider fidelity check.
Try it on your own upload
Start in chat, open Studio to select areas, and keep every version in your project gallery.