Drafto for 3d rendering from floor plan
Fast Floor Plan to 3D for Architects
Communicate design intent before the model is built. Turn schematic floor plans into photorealistic 3D visuals clients understand on the first viewing.
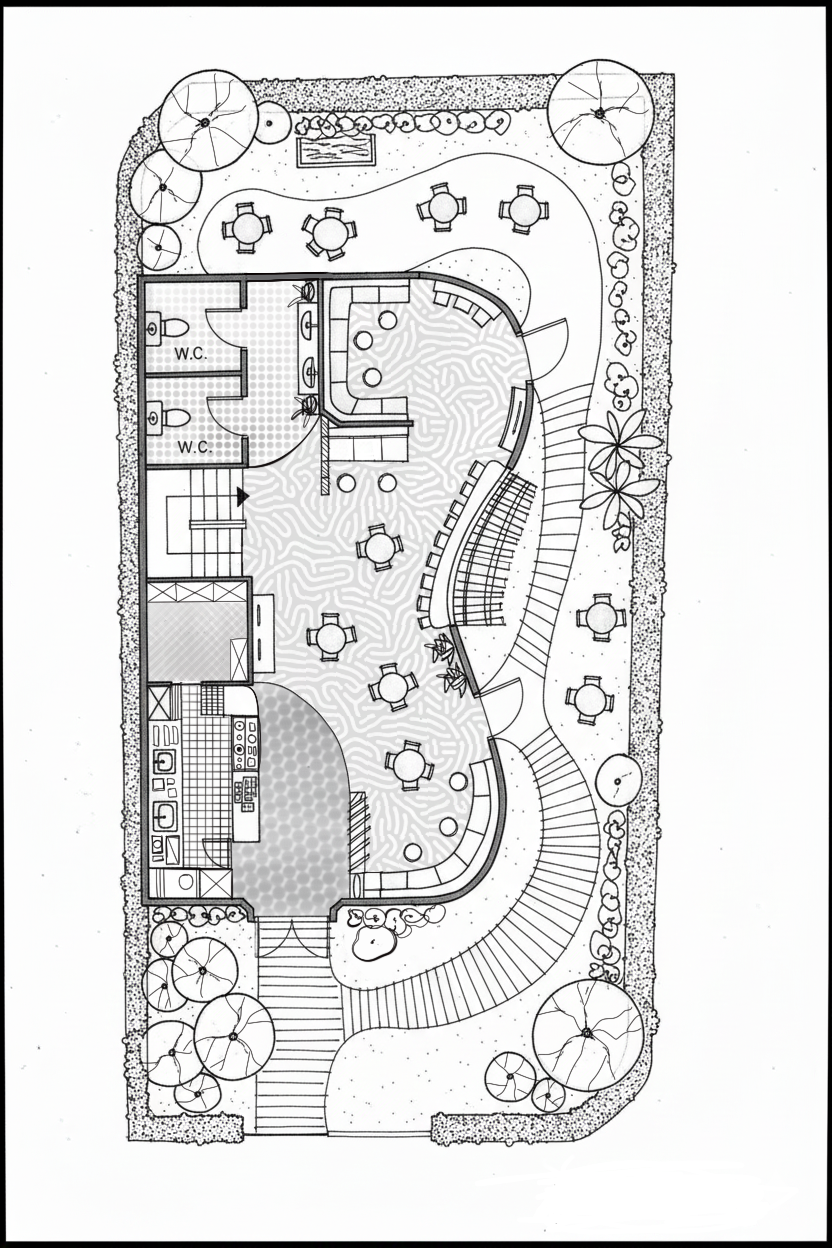
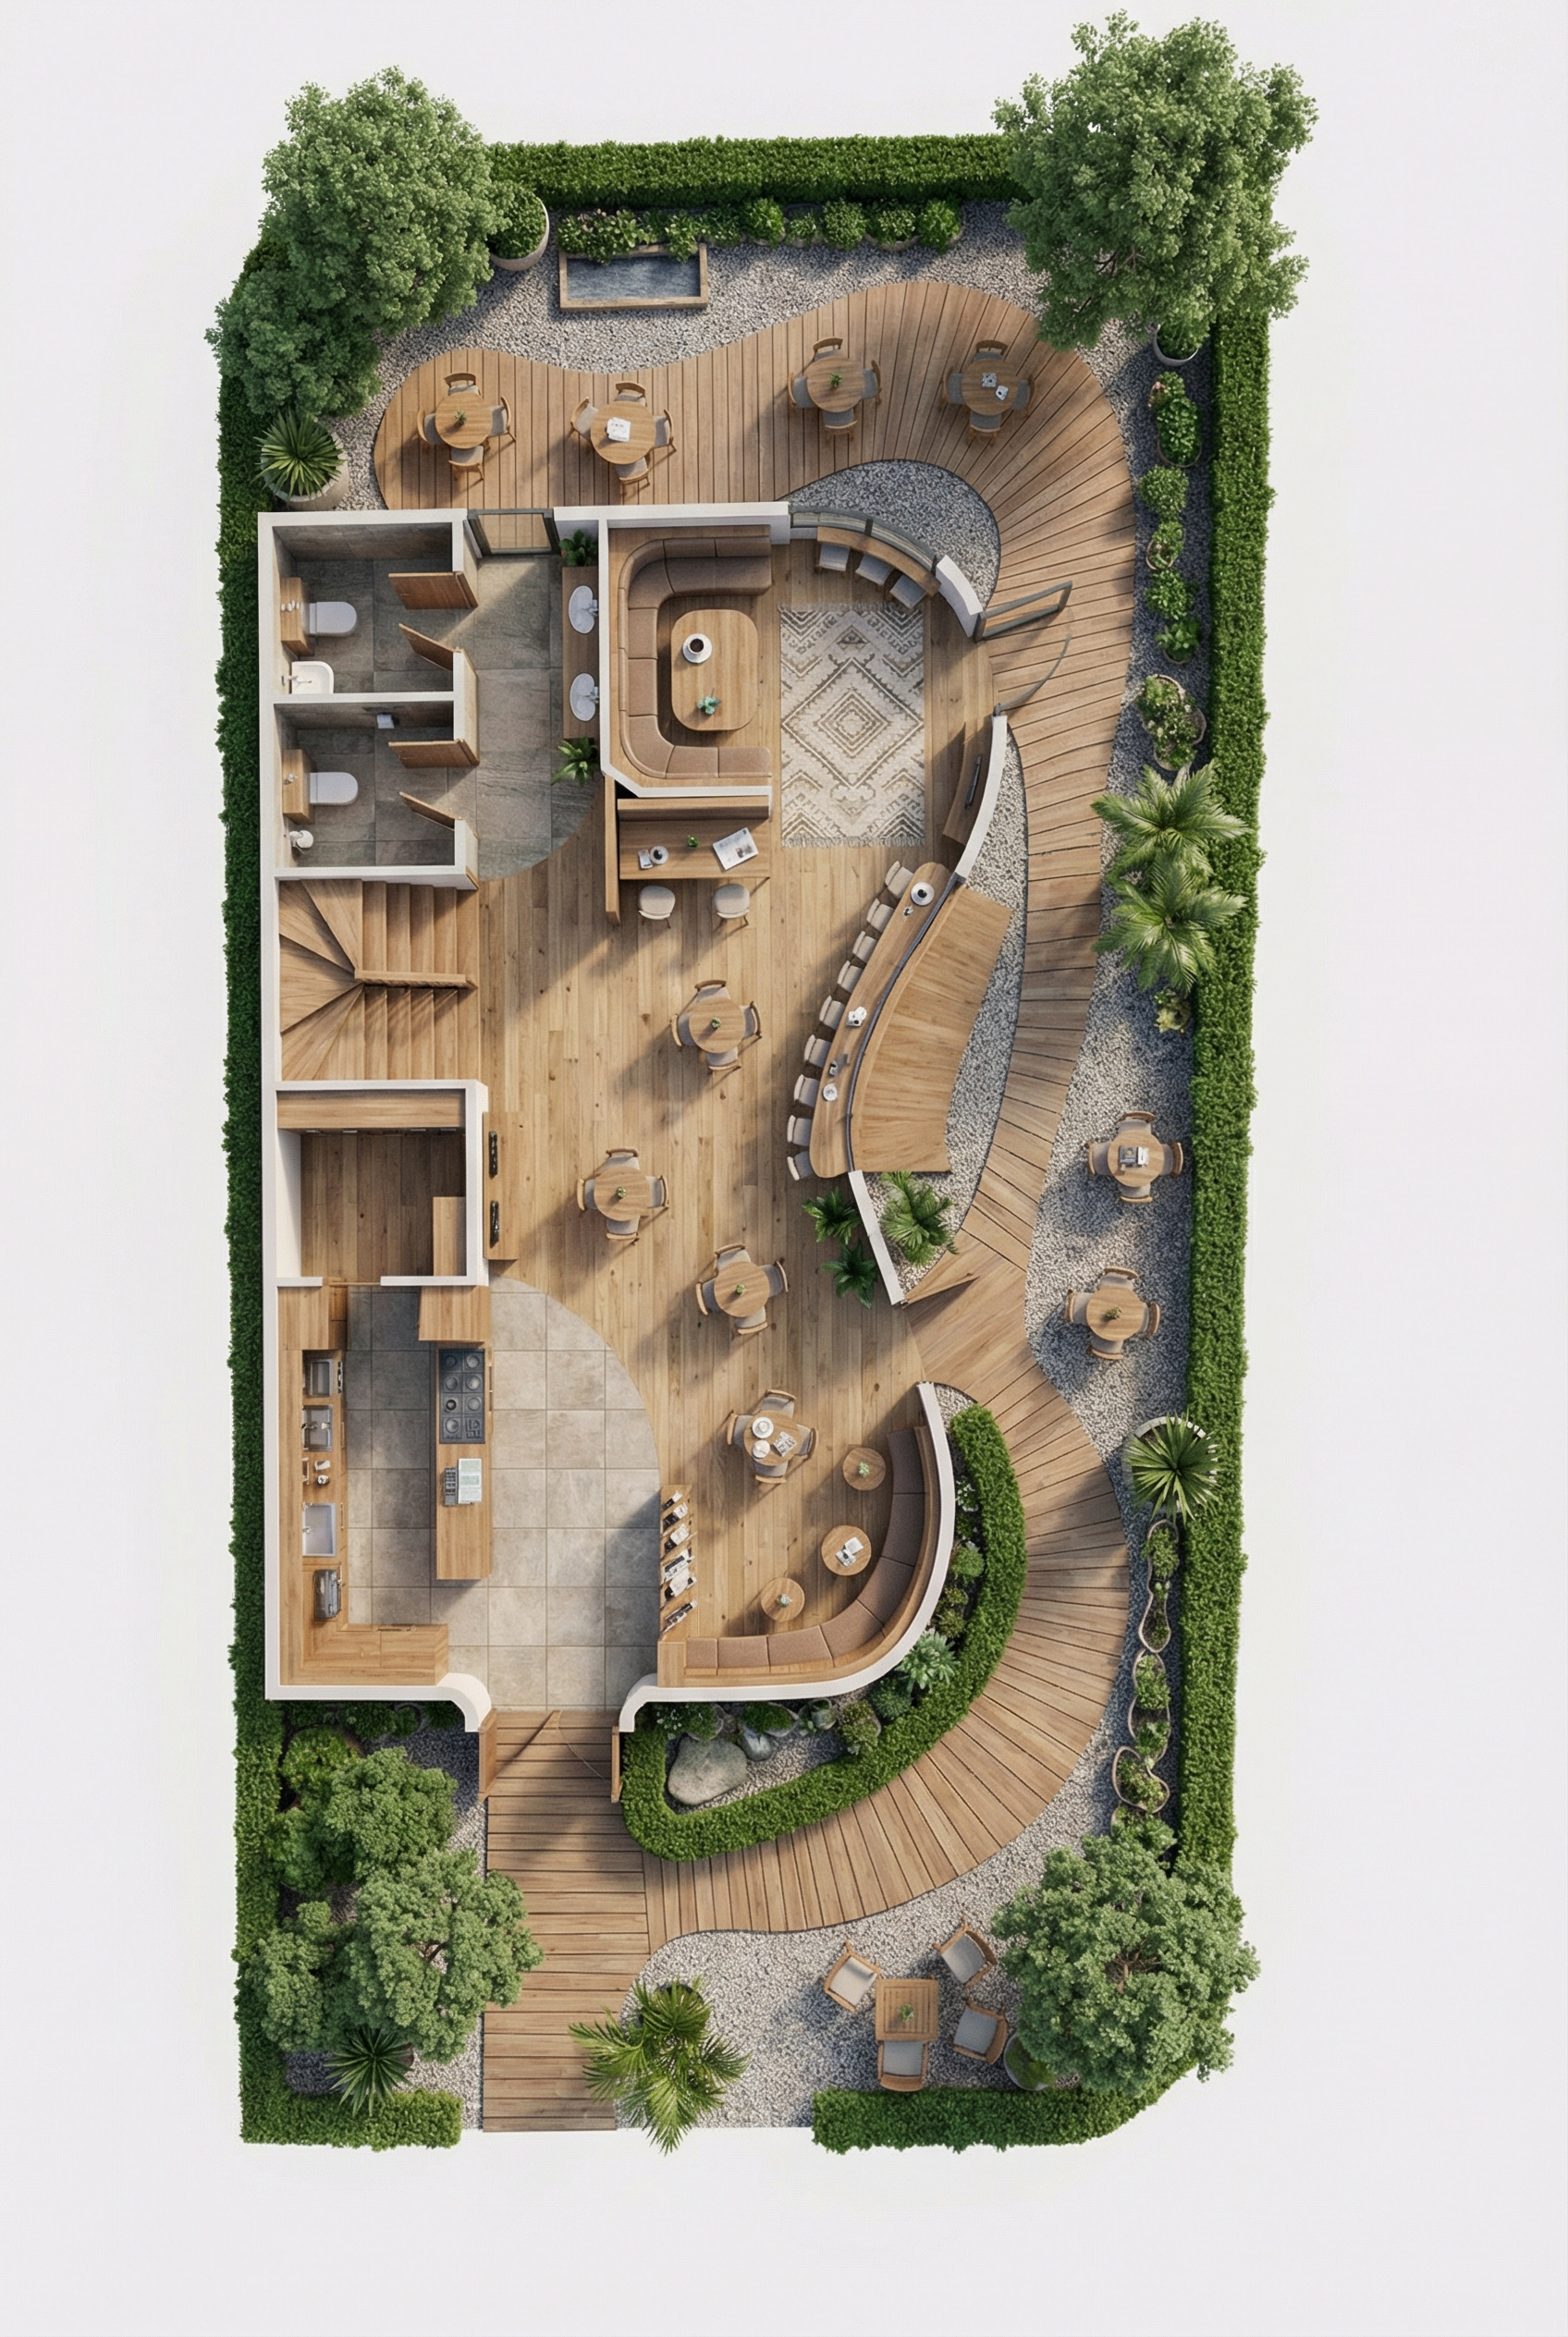
Continue with the complete property workflow
Explore the complete floor-plan-to-visual workflow for homes, apartments, and renovation projects in Drafto's residential 3D rendering guide. Read the residential 3D rendering pillar guide.
FAQ
Is Drafto a replacement for architectural CAD or BIM?
No. Drafto is a rapid visualization layer for early design communication. Architects use it to generate marketing-grade 3D renders from floor plans in seconds—for client meetings, competitions, and pre-sales—not for construction documentation or permit drawings.
What is Drafto AI for architects? Drafto delivers AI-powered 3D rendering from floor plans in seconds—helping architects present schemes, test massing, and win client buy-in without weeks of manual visualization work.