AI-powered commercial property visualization

Commercial 3D Rendering from Floor Plans

Turn office, hospitality, retail, clinic, and multifamily floor plans into photorealistic commercial real estate renders, WebGL-ready 3D models, and presentation visuals in about 30 seconds.

What is Drafto commercial 3D rendering? Drafto is an AI-powered floor-plan-to-3D platform for commercial real estate teams. It converts approved office, hospitality, retail, healthcare, and multifamily plans into photorealistic renders and WebGL-ready 3D models for leasing, investor communication, pre-sales, and marketing without manual 3D modeling.

Before and after

From commercial drawing to market-ready visualization

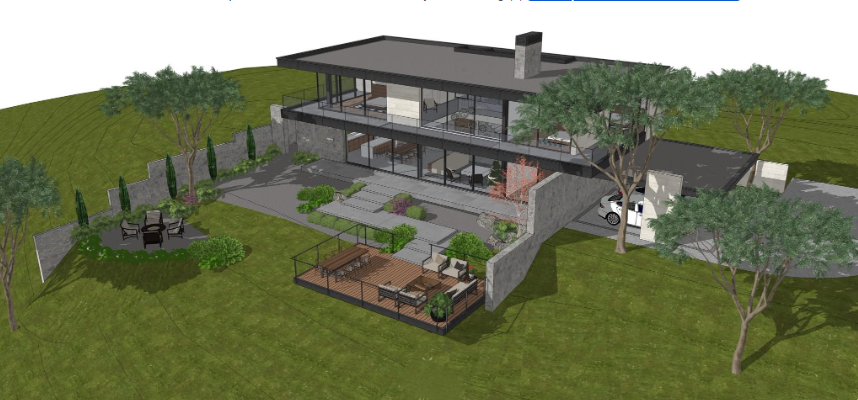
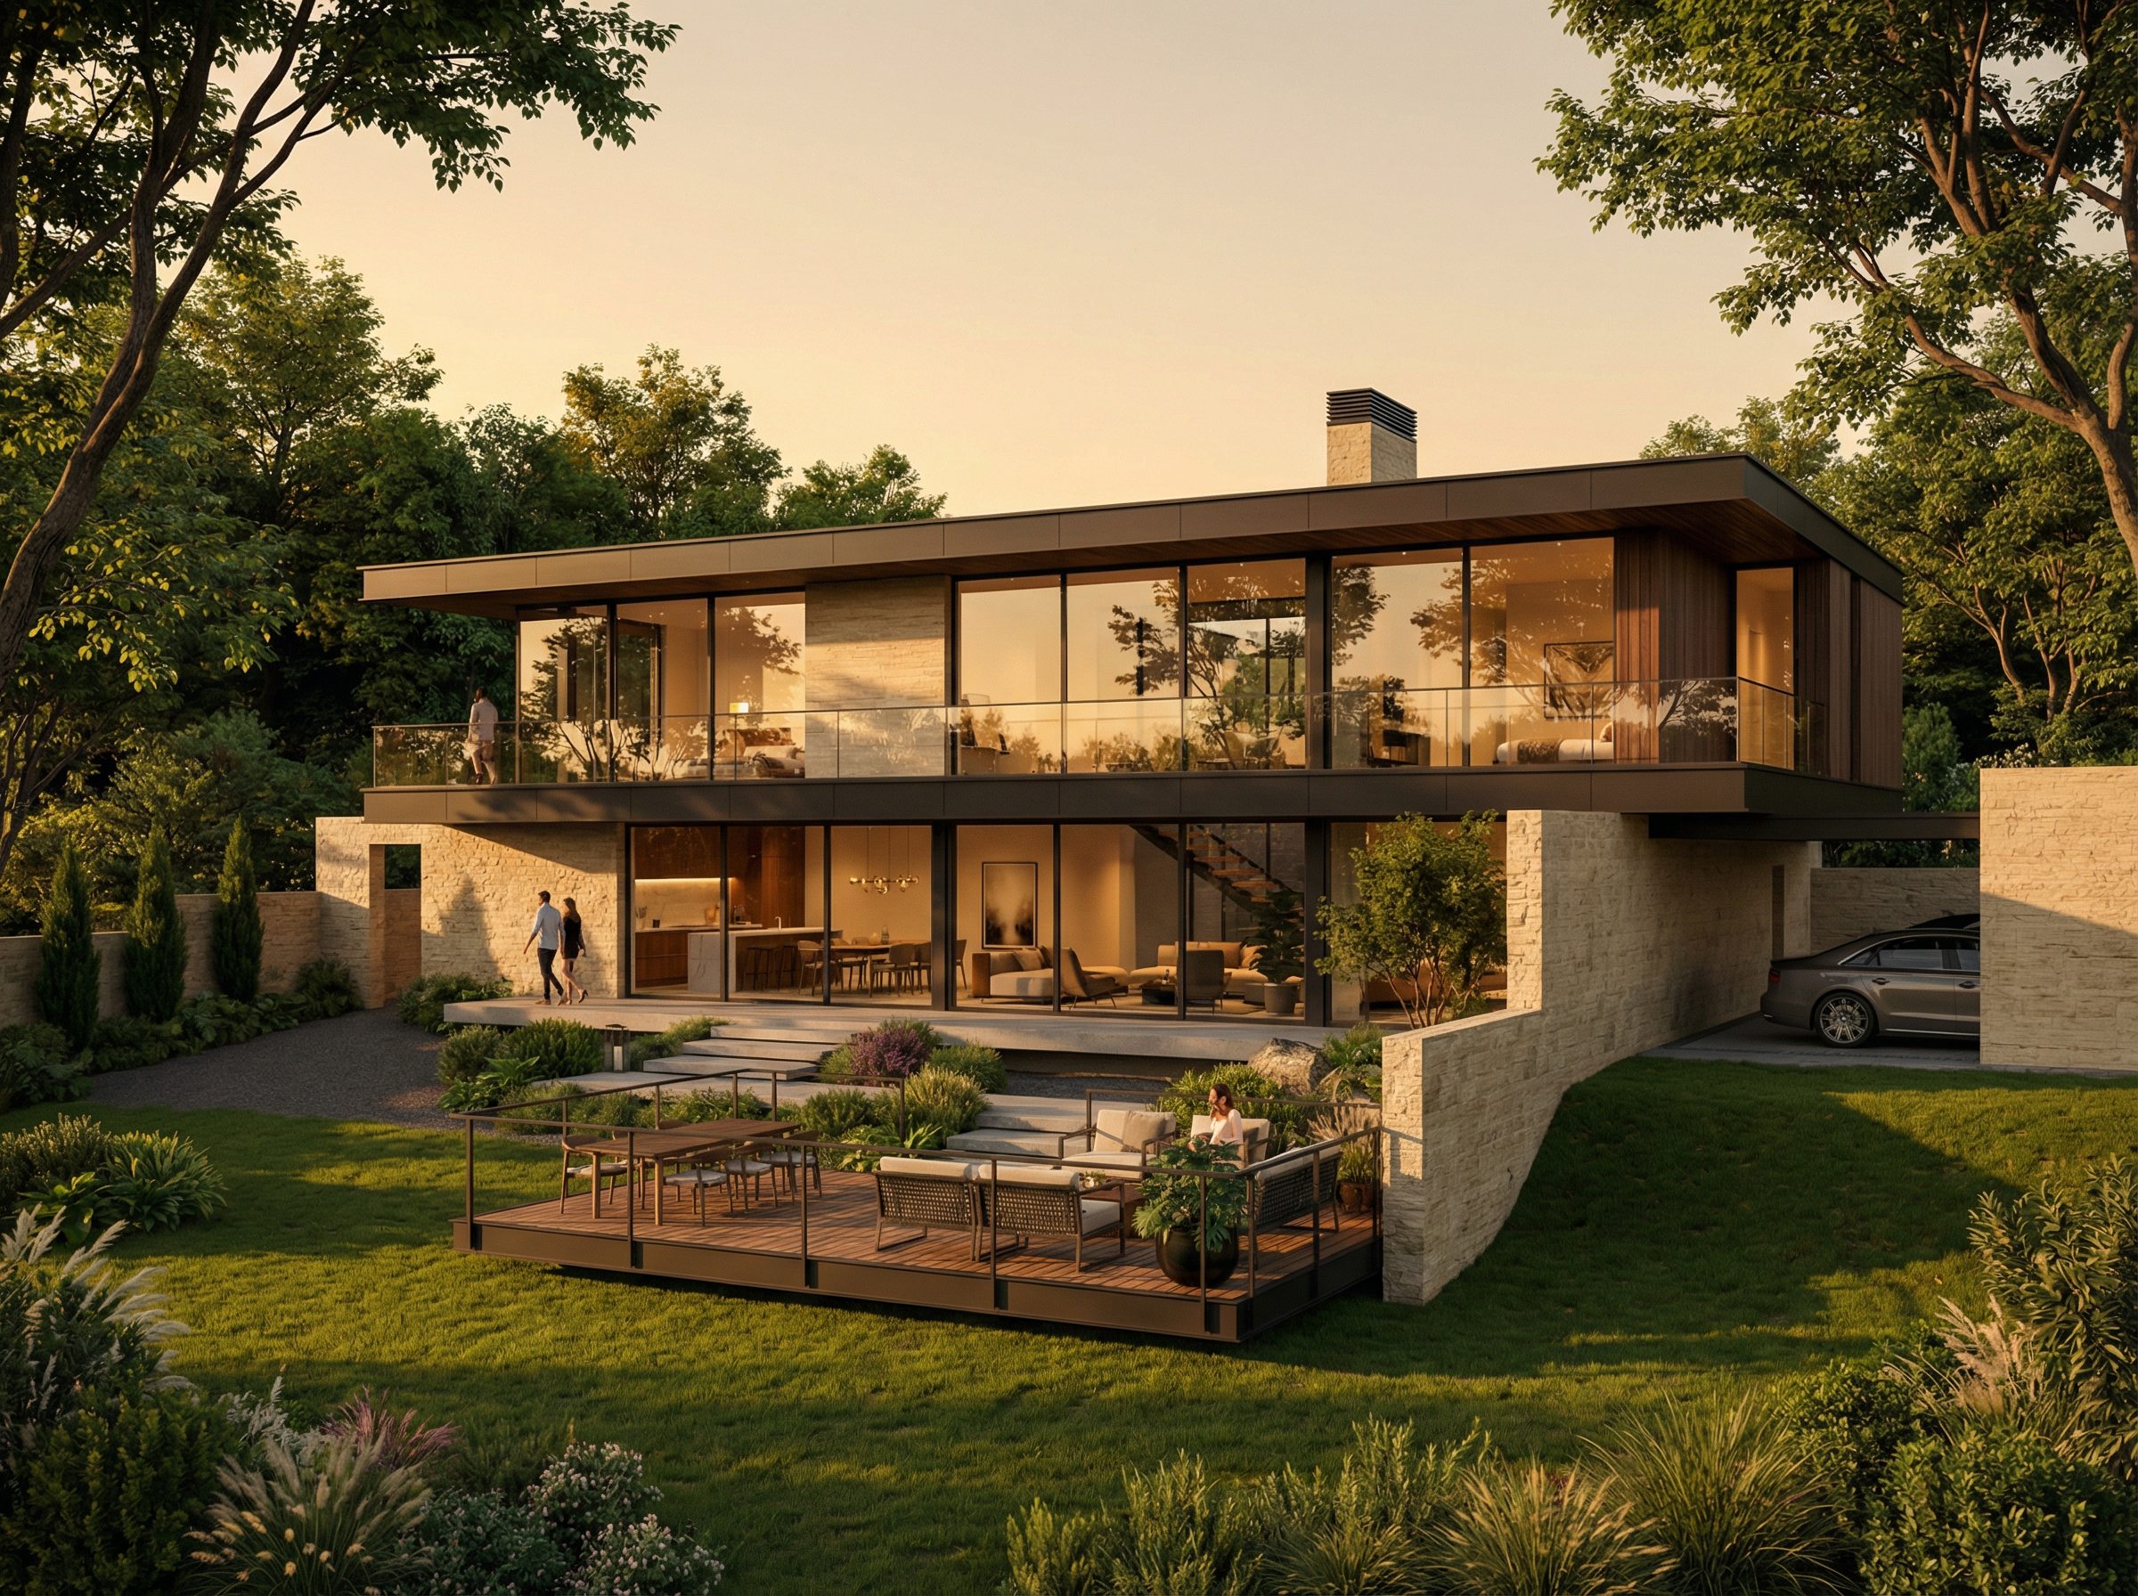
Drag the divider to compare an architectural input with the rendered output. The example uses the same before-and-after assets shown in Drafto’s public examples gallery.

Before: exterior elevation drawing
After: photorealistic exterior render
Exterior View2D Input3D Output

A faster visual workflow for commercial real estate

Commercial floor plans communicate dimensions and circulation to technical teams, but tenants, investors, and buyers often need a clearer picture of the finished space. Drafto converts those plans into commercial real estate renders that make scale, layout, furnishing, and architectural intent easier to understand before photography or construction is available.

The workflow starts with an existing floor plan, sketch, PDF, or clear architectural drawing. Drafto analyzes the spatial layout and generates photorealistic interior or exterior views. Teams can then use the output in leasing decks, investor presentations, project websites, listing portals, and sales conversations. WebGL-ready 3D models can also support interactive property experiences when a static image is not enough.

Drafto is designed for rapid visualization and marketing communication. It does not replace CAD, BIM, engineering documents, code review, or construction drawings. Instead, it gives commercial teams a fast way to explain approved plans visually while the technical documentation remains the source of truth.
Audience workflows

Commercial use cases by team

Property developers and pre-sales teams

Generate consistent visuals for unit types, amenity areas, building exteriors, and investor decks before construction photography exists. Developers can move from approved plans to campaign-ready concepts without waiting for a manual visualization cycle.

Explore this workflow

Commercial leasing and office brokers

Help prospects understand office suites, circulation, meeting areas, and potential fit-out from a floor plate. Visual context makes a leasing PDF easier to discuss with decision-makers who cannot interpret technical drawings.

Explore this workflow

Property managers and multifamily operators

Create furnished vacancy visuals from repeatable unit plans and keep presentation consistent across listing portals, email campaigns, and leasing decks. The same plan can support new marketing output as availability changes.

Explore this workflow

Dental and medical clinic teams

Visualize reception areas, treatment rooms, operatories, and circulation before a fit-out. Clinic owners can use renders to align partners and contractors while keeping compliance and technical planning in the appropriate professional workflow.

Explore this workflow

Restaurant and hospitality operators

Turn proposed dining, bar, guest-room, or lobby layouts into visual concepts for landlords, partners, and launch marketing. Drafto helps communicate atmosphere and spatial relationships while operational and kitchen specifications remain separate.

Explore this workflow

How commercial floor-plan rendering works

1. Upload an approved architectural input

Use a clear floor plan, PDF export, sketch, or architectural drawing with visible room boundaries. Cleaner inputs reduce ambiguity around doors, windows, circulation, and zones.

2. Choose the visual direction

Select interior or exterior output and adjust style, materials, lighting, occupancy, and presentation settings. These controls shape the visualization; they do not alter the approved technical plan.

3. Generate and review the render

Drafto produces a visual in about 30 seconds. Review the result against the source plan, then regenerate with refined presentation settings when a different style or composition is needed.

4. Reuse output across the commercial funnel

Publish approved visuals in leasing collateral, investor updates, project pages, brochures, and sales presentations. Where useful, extend the experience with WebGL-ready 3D output or a virtual tour.

Outputs for leasing, sales, and stakeholder alignment

A single commercial plan can support several forms of visual communication. Drafto keeps the workflow centered on the source drawing so teams can create consistent assets without rebuilding the project in a separate manual rendering process.

Photorealistic commercial interior and exterior renders
Furnished office, clinic, hospitality, and multifamily concepts
WebGL-ready 3D models and interactive property views
Images for leasing decks, investor presentations, and project websites
Visual source material for Drafto brochures, banners, and listing assets
Alternative presentation styles for stakeholder review

FAQ

Questions about commercial 3d rendering from floor plans

What is commercial 3D rendering from a floor plan?

Commercial 3D rendering converts a 2D office, retail, hospitality, healthcare, or multifamily plan into a visual representation of the proposed space. Drafto automates this visualization step with AI and produces marketing-grade renders from clear architectural inputs.

Can Drafto create commercial real estate renders before construction?

Yes. Drafto can generate visual concepts from floor plans before construction photography exists. These renders are useful for pre-leasing, pre-sales, investor communication, and campaign planning, but they should be presented as visualizations rather than photographs of a completed building.

Does Drafto replace CAD, BIM, or construction documentation?

No. Drafto is a visualization and marketing tool. CAD, BIM, engineering, code review, and construction documents remain the authoritative sources for dimensions, systems, compliance, and build decisions.

Which commercial property types can be visualized?

Drafto can work with clear plans for offices, coworking spaces, retail, restaurants, hotels, clinics, student housing, multifamily units, and similar commercial environments. Output quality depends on the clarity of the uploaded input.

Can commercial renders be used in marketing materials?

Yes. Teams can use approved output in websites, leasing decks, listing portals, presentations, brochures, and banners. Drafto also supports a wider workflow for marketing collateral and interactive WebGL-ready property experiences.

Turn the next floor plan into a visual your audience understands

Upload a clear plan, choose the presentation direction, and review a photorealistic Drafto render in about 30 seconds.

Start with Drafto