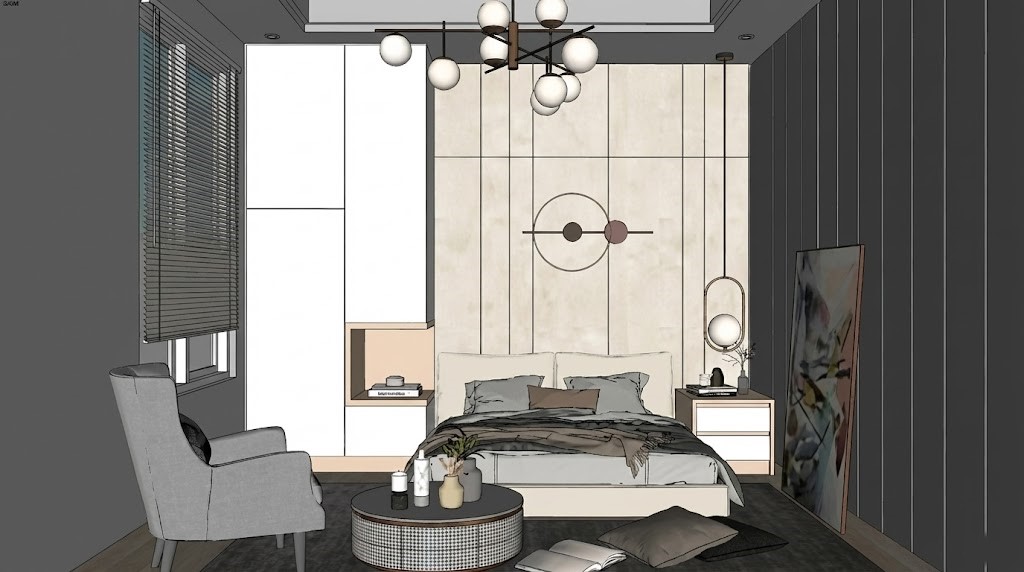
A residential floor plan is useful for dimensions and room relationships, but many buyers and homeowners struggle to imagine how the finished space will feel. Residential 3D rendering adds furniture, materials, lighting, and visual depth so a technical drawing becomes useful for listing conversations, renovation planning, design approvals, and pre-construction marketing.
Drafto accepts clear floor plans, PDFs, sketches, and architectural drawings. The AI interprets the layout and creates interior or exterior visualizations in about 30 seconds. Teams can use the resulting imagery for property pages, presentations, listing collateral, client conversations, and before-and-after storytelling. WebGL-ready 3D output can extend the experience when users need an interactive view.
The generated output is intended for visualization. It is not a substitute for architectural documentation, structural advice, permits, or measured construction drawings. For renovation and building decisions, the original technical documents and qualified professionals remain essential.