AI tool · ai interior design
AI interior design from your plan
Show clients furnished rooms from a plan—then mark flooring, walls, or furniture zones to iterate.
How does AI interior design work in Drafto? Upload a room plan or sketch, describe style and lighting in chat, generate a photorealistic interior, then select regions in Studio for finish options while keeping layout.
Room plan / sketch → Interior render
Compare source and result
Custom room plan → interior pair from /images/tools/interior-design. Prompt below is an illustrative starter.
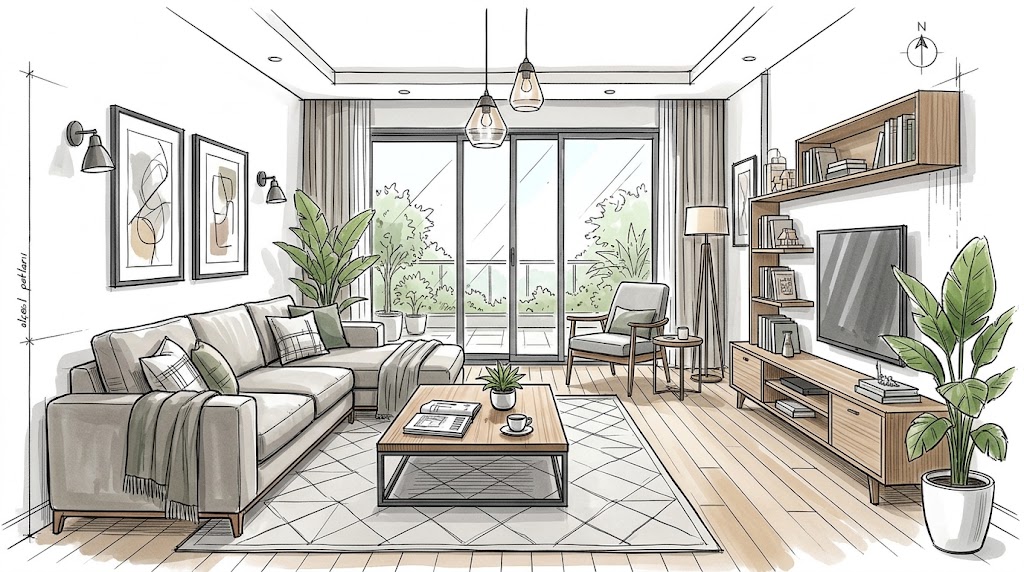
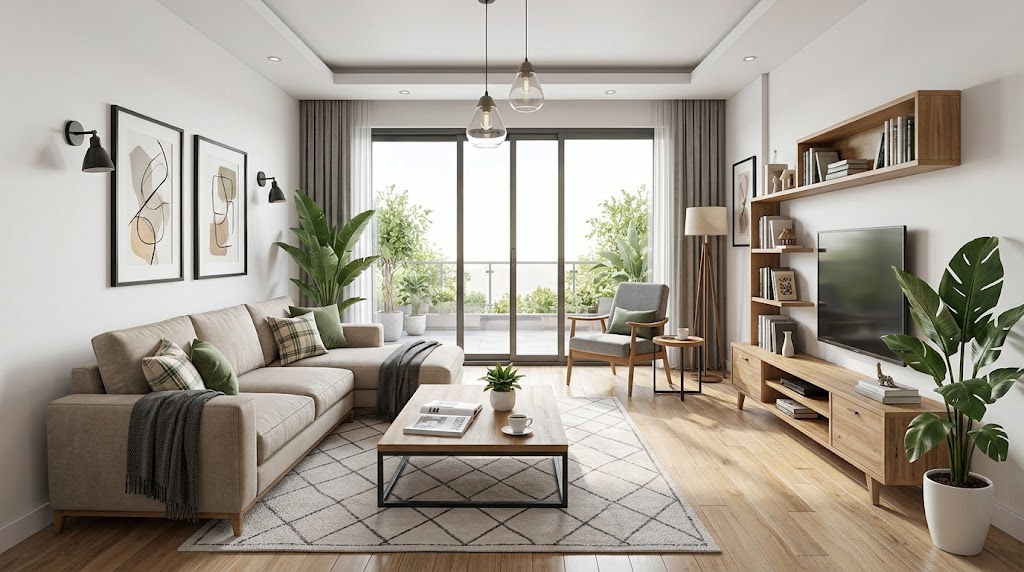
Example prompt to try
Illustrative starter—not a claim that it produced the gallery pair above.
Render this bedroom plan as a photorealistic interior. Keep bed position, windows, and closet layout. Soft daylight, calm modern finishes.
Steps
01
Upload the room plan or sketch
Clear boundaries and openings improve fidelity.
02
Name style and lighting
Ask chat to keep layout while applying finishes and furniture.
03
Iterate with Studio selection
Mark a zone and change only that selection.
Aim to keep
- Layout intent
- Window positions
- Proportions
Typically change
- Finishes
- Lighting mood
- Decor
Questions
Yes. Keep one approved base render in the project, then create style variants via chat or Studio.