AI tool · ai floor plan
AI floor plans to photorealistic 3D
Start from the plan you already have. Describe the look in chat. Refine selected areas in Studio.
What is AI floor plan rendering in Drafto? Upload a clear 2D floor plan (PNG, JPG, or PDF), describe presentation settings in chat, and generate a photorealistic spatial view in about 30 seconds. Compare against the source, then use Studio to edit marked regions.
Floor plan → 3D visualization
Compare source and result
Custom floor-plan → spatial 3D pair from /images/tools/floor-plans. Prompt below is an illustrative starter.
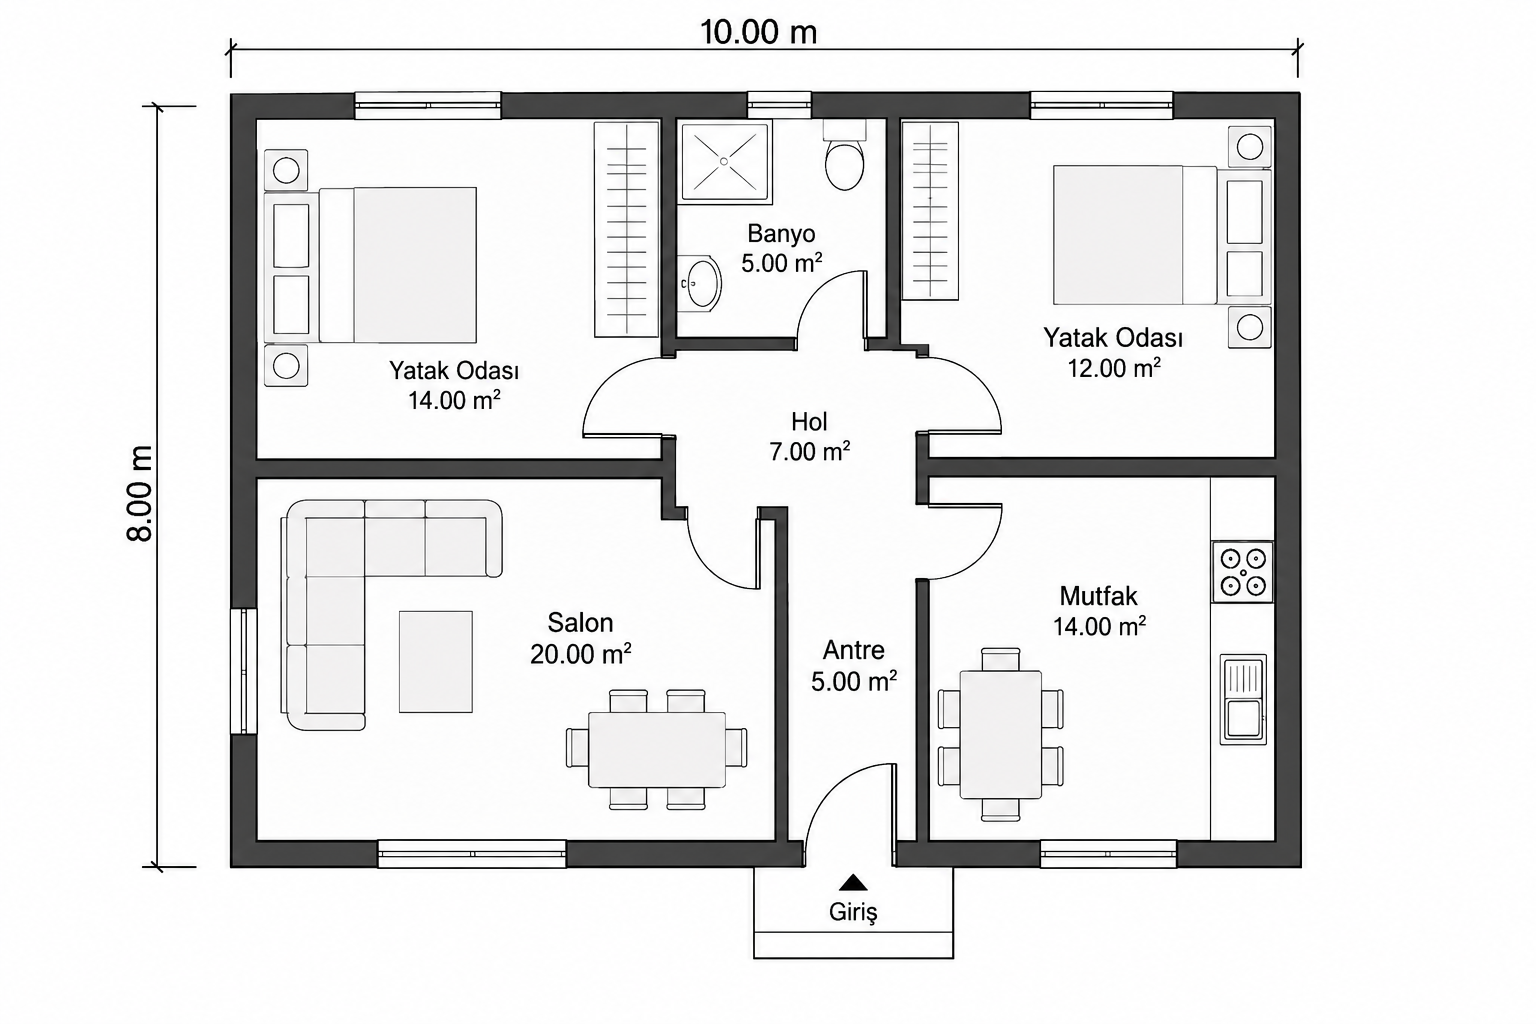
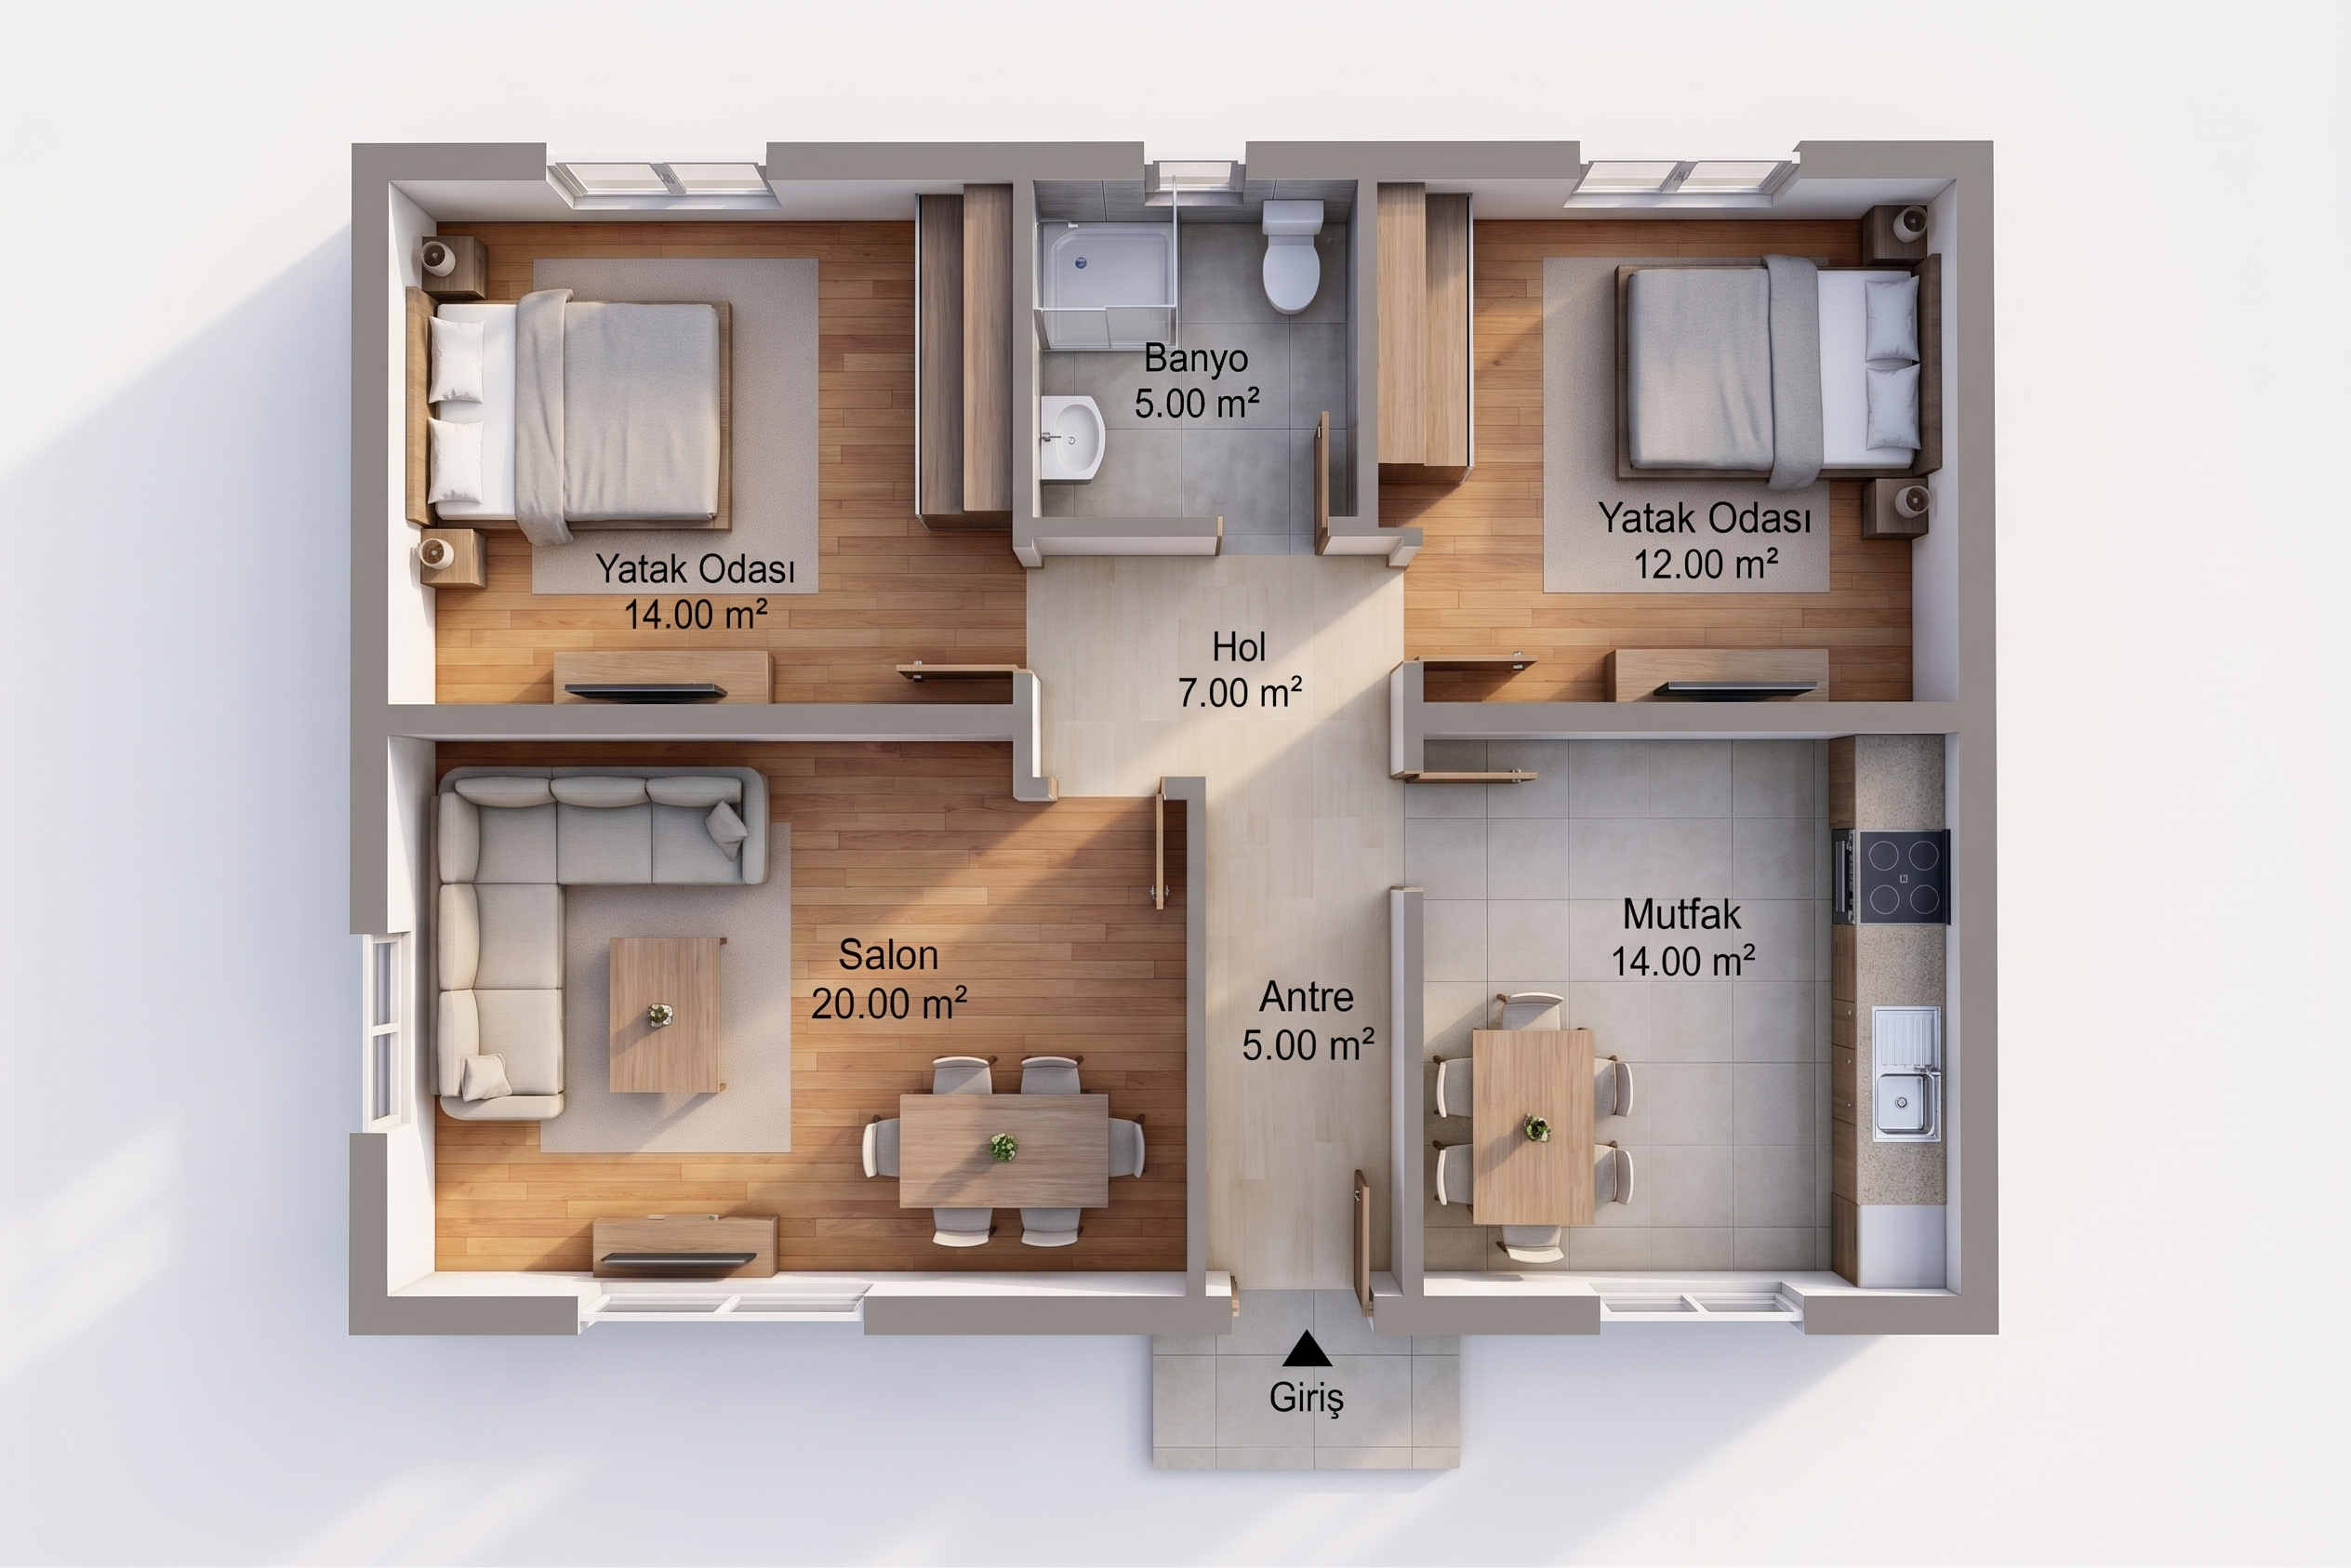
Example prompt to try
Illustrative starter—not a claim that it produced the gallery pair above.
Turn this floor plan into a photorealistic 3D overview. Keep room layout, walls, and openings. Soft daylight, modern finishes, presentation-ready.
Steps
01
Upload a readable floor plan
PNG, JPG, or PDF. Walls and openings should be legible.
02
Describe the presentation in chat
Say what must stay (layout) and what to style (materials, light, furniture).
03
Compare, then Studio-edit
Validate against the upload. Mark regions for surgical changes.
Aim to keep
- Room layout
- Wall positions
- Openings
Typically change
- Materials
- Lighting
- Furniture density
Questions
No. Drafto visualizes a plan you already have. CAD/BIM remain the authority for dimensions.