AI tool · home design ai
AI home design from your plans
One project for the house: plan overview, room interiors, and exterior frames that stay linked.
What is AI home design in Drafto? Upload home floor plans and elevations into one project, generate interior and exterior presentation visuals in chat, compare against sources, and refine selected regions in Studio.
Home plans / elevations → Coordinated home visuals
Compare source and result
Custom home-design pair from /images/tools/home-design. Prompt below is an illustrative starter.
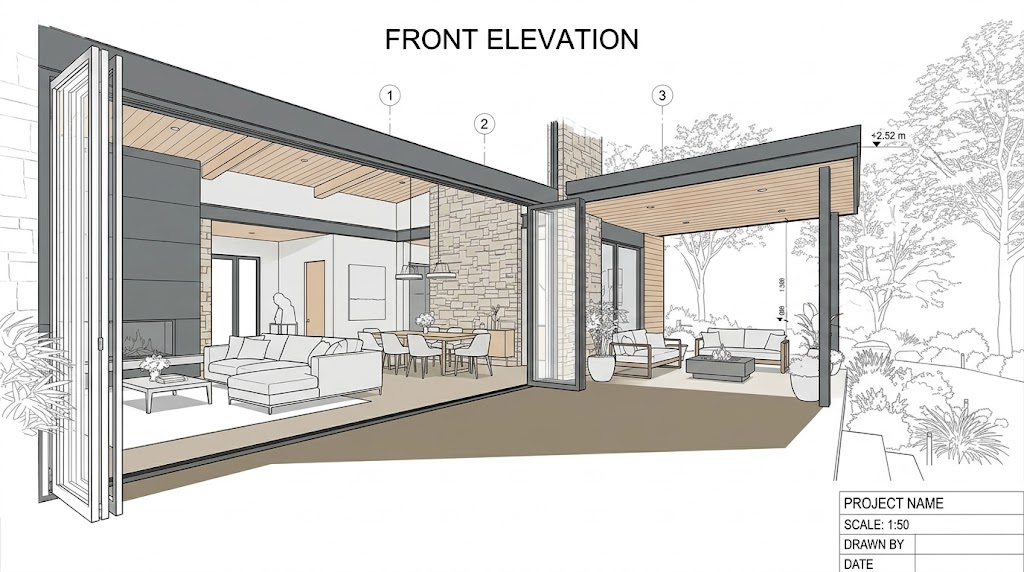
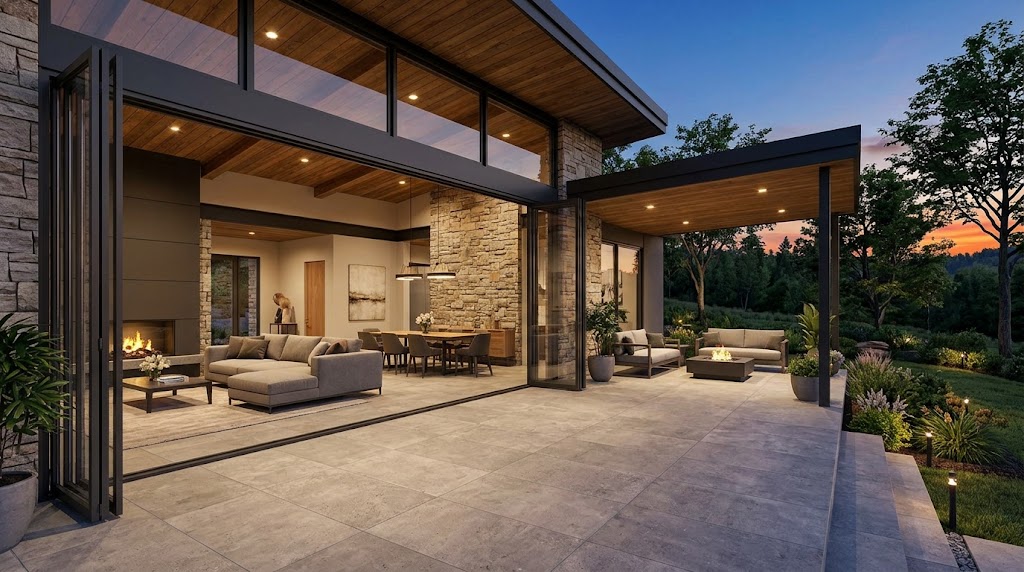
Example prompt to try
Illustrative starter—not a claim that it produced the gallery pair above.
From this home floor plan, create a listing-ready interior overview with consistent modern finishes. Keep layout fidelity. Soft daylight.
Steps
01
Start a project with the home plan
Add elevation drawings to the same project when available.
02
Generate interior and exterior frames
Keep finish language consistent across views.
03
Refine with Studio + Compare
Validate fidelity before client or listing publish.
Aim to keep
- Plan relationships
- Project consistency
Typically change
- Presentation finishes
- Lighting per view
Questions
Yes—that is the point of one project gallery. Reuse the same finish language across prompts.