AI tool · ai exterior design
AI exterior design from your elevation
Bring an elevation or exterior drawing. Keep massing and openings. Direct materials and light in chat.
What is AI exterior design in Drafto? Upload an elevation or exterior drawing, describe materials and lighting, generate a facade render, compare against the source, and mark cladding regions in Studio for options.
Elevation drawing → Exterior render
Compare source and result
Custom elevation → exterior pair from /images/tools/exterior-design. Prompt below is an illustrative starter.
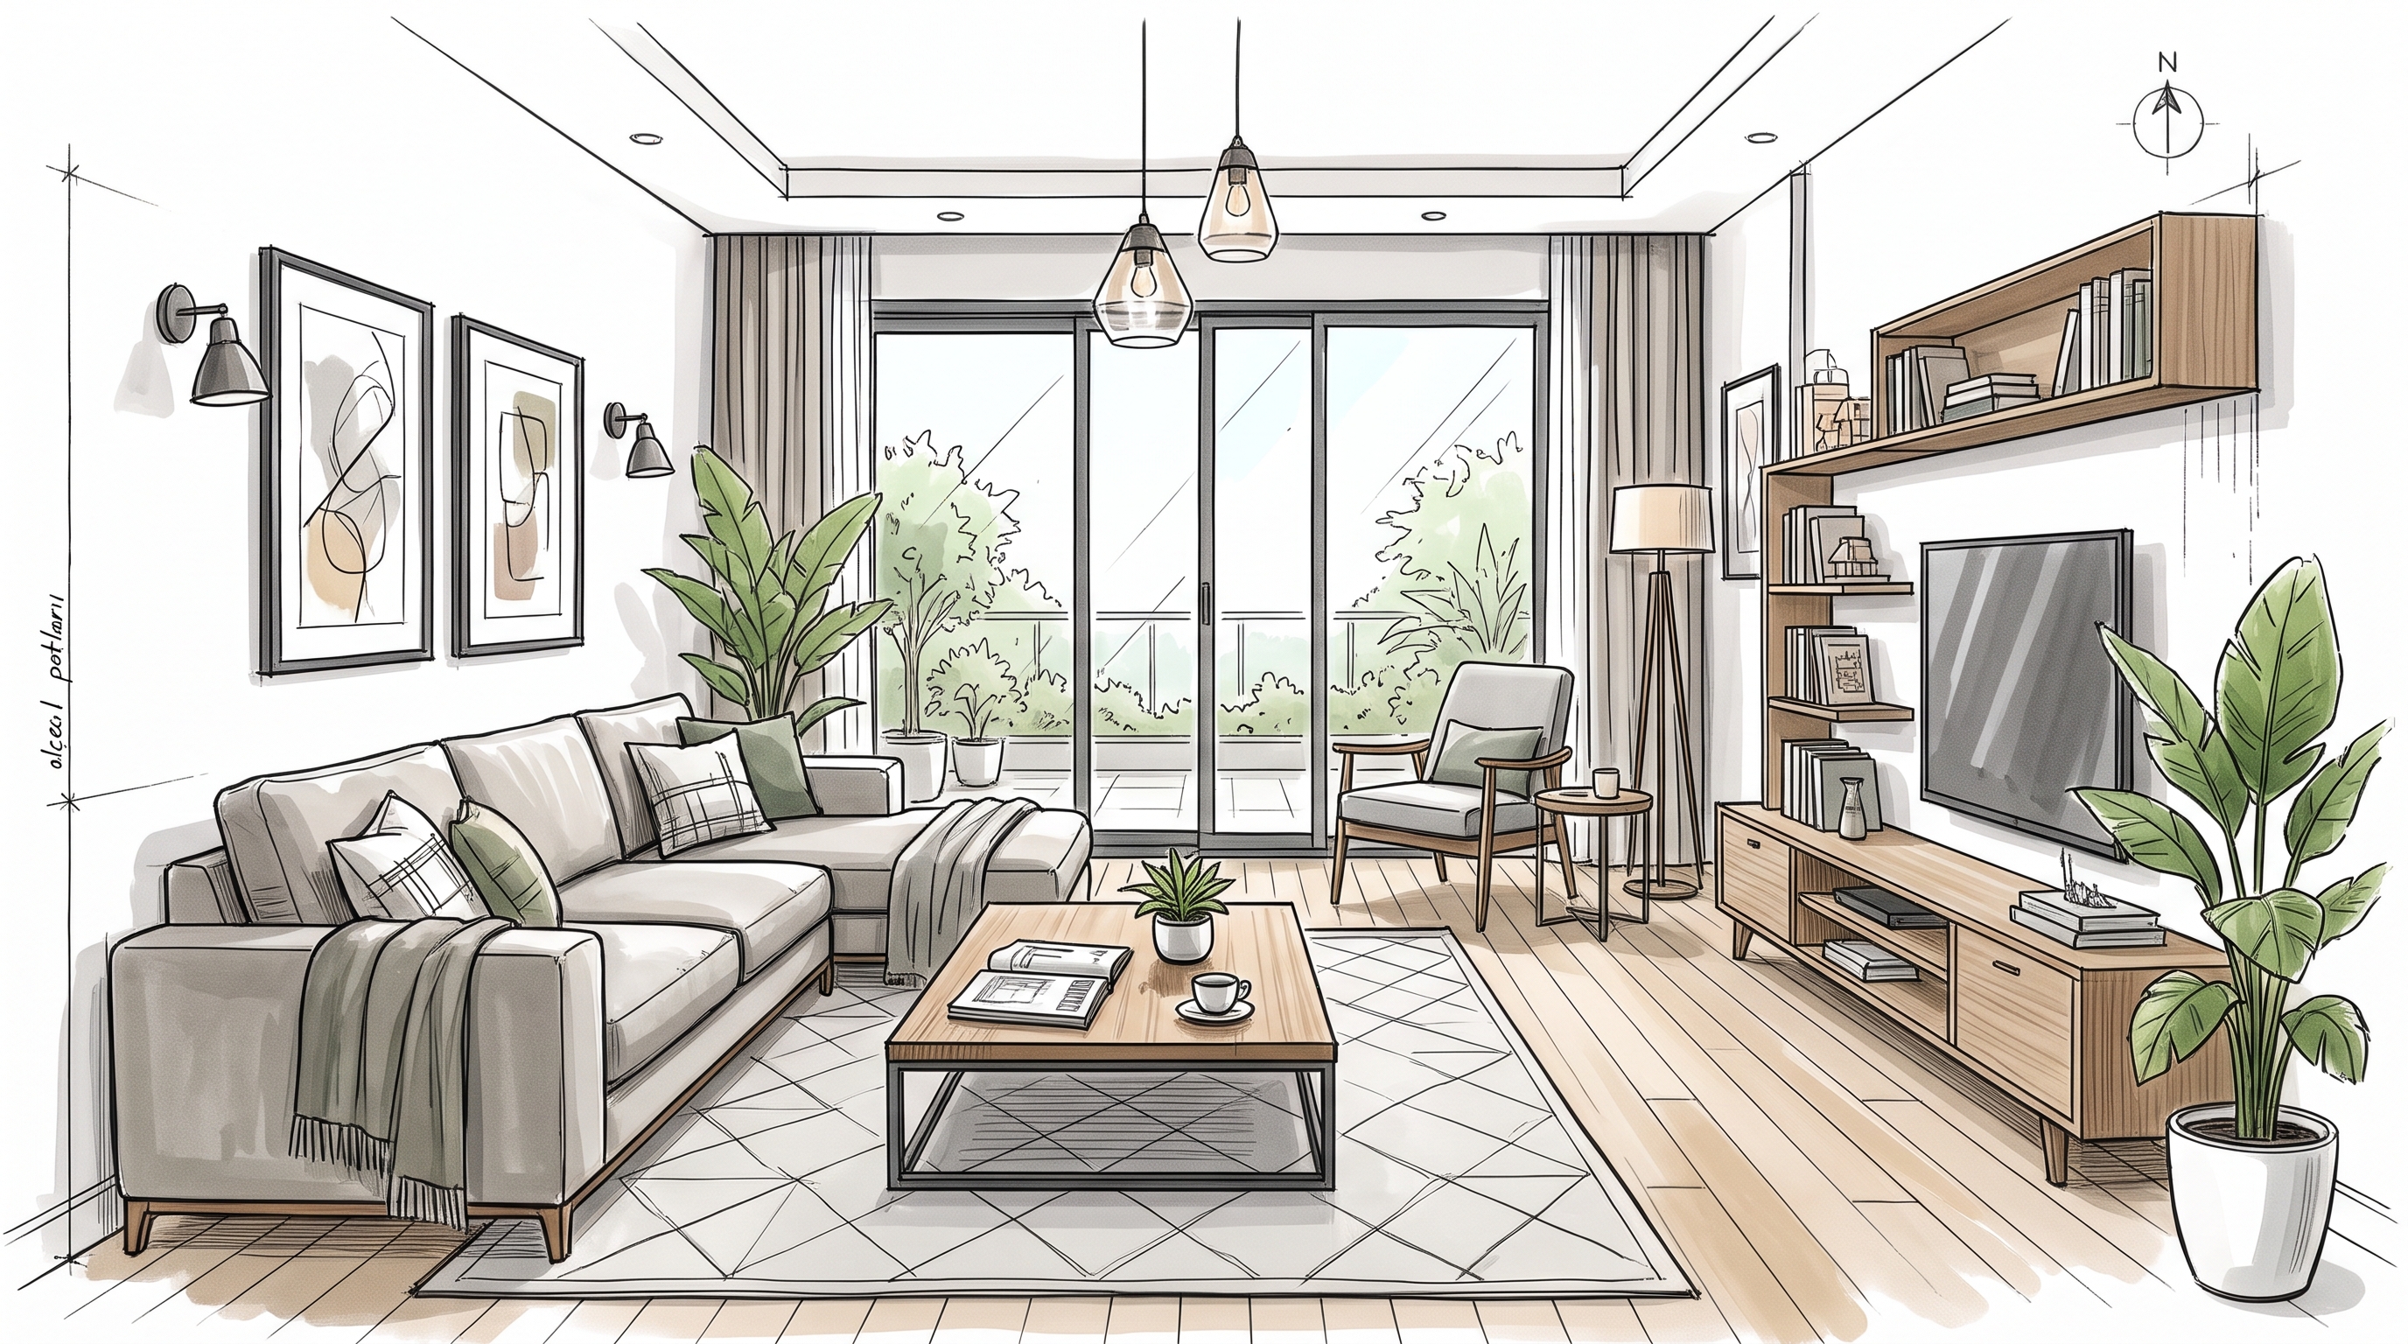
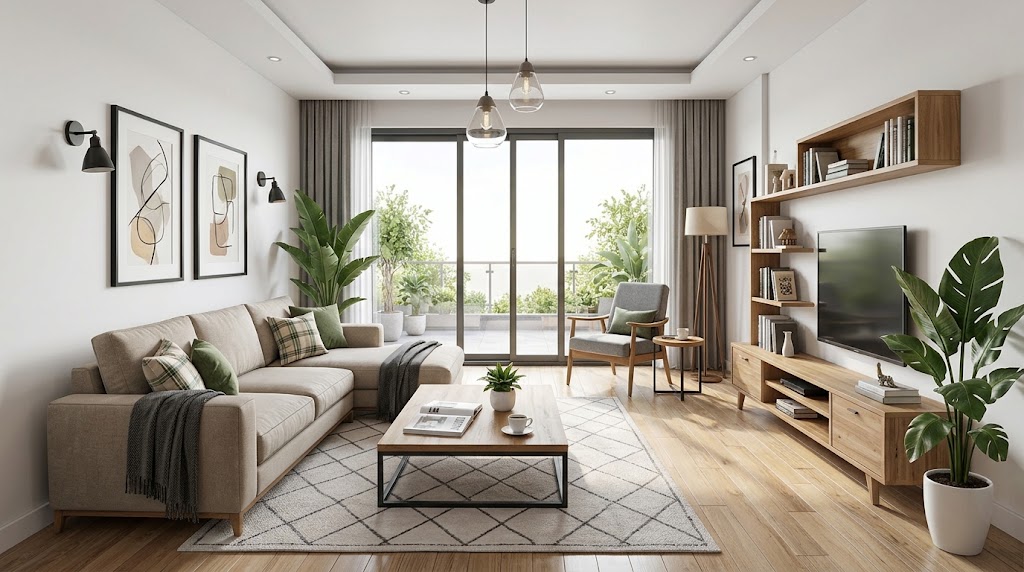
Example prompt to try
Illustrative starter—not a claim that it produced the gallery pair above.
Render this elevation as a photorealistic exterior. Keep massing, window rhythm, and camera. Warm late-afternoon light, realistic cladding.
Steps
01
Upload the elevation or exterior drawing
Readable massing and openings work best.
02
Specify materials and keep-list
Name cladding and light; insist massing and openings stay.
03
Refine facade zones in Studio
Select cladding or entry areas for targeted swaps.
Aim to keep
- Massing
- Window rhythm
- Viewpoint
Typically change
- Cladding
- Lighting
- Base landscaping
Questions
No. Real-time engines win when you already have a live 3D model. Drafto wins when you start from a drawing or plan image. See the Enscape comparison for workflow differences.