AI tool · elevation rendering
AI elevation design and facade options
One elevation, several material directions—keep the linework, change the skin.
How do you explore facade options with Drafto? Upload an elevation, generate a base exterior render, then use Studio to mark cladding zones and chat material alternatives while the composition stays put.
Elevation → Facade options
Compare source and result
Custom elevation → facade option pair from /images/tools/elevation-design. Prompt below is an illustrative starter.
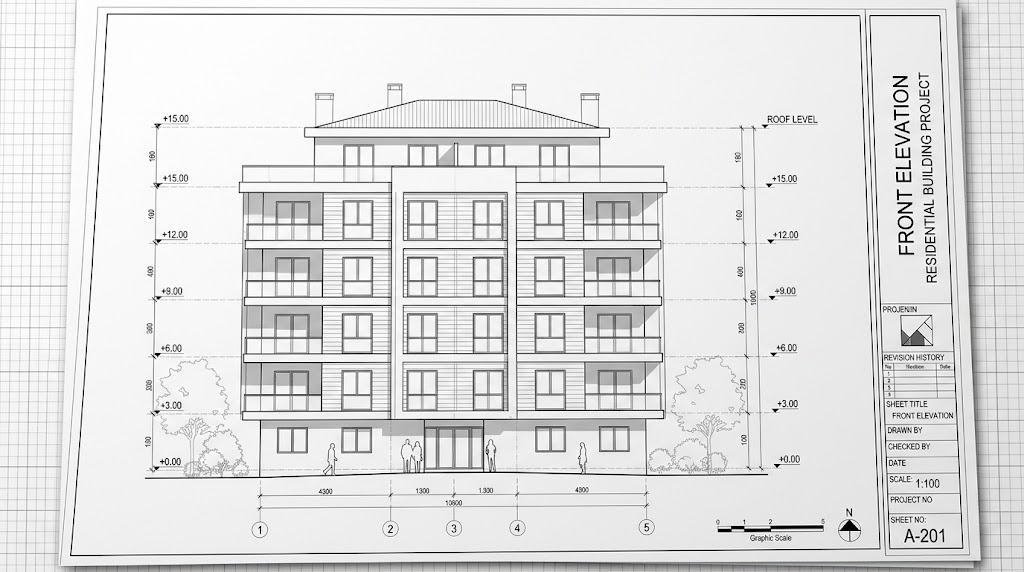
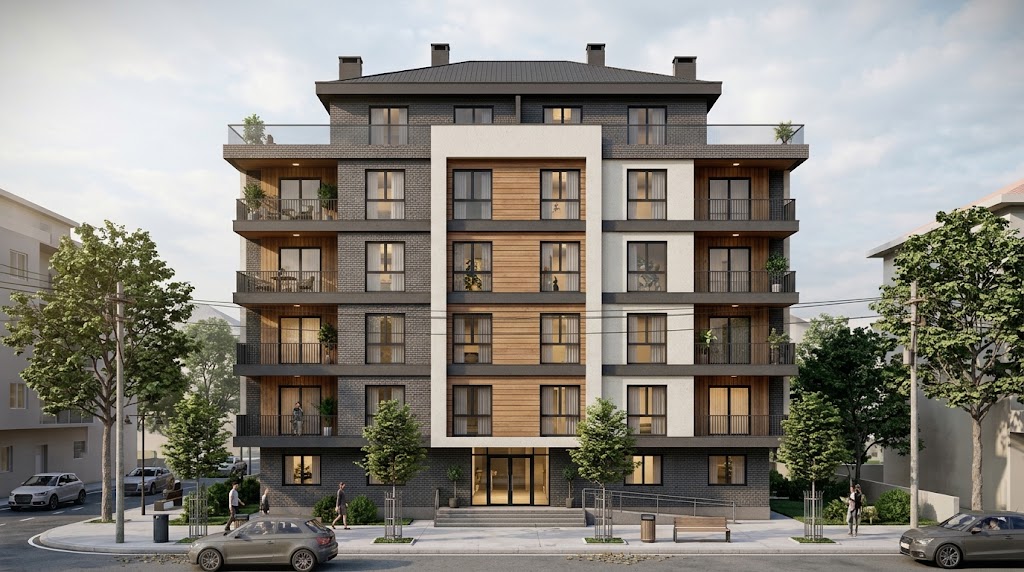
Example prompt to try
Illustrative starter—not a claim that it produced the gallery pair above.
Keep this elevation geometry. Show the facade in light limestone cladding, soft overcast daylight, presentation board quality.
Steps
01
Generate a faithful base elevation render
Lock massing and openings in the first chat prompt.
02
Duplicate directions in the same project
Change only cladding or color language per variant.
03
Mark regions for local swaps
Use Studio when only one bay or material field should change.
Aim to keep
- Elevation geometry
- Openings
- Camera
Typically change
- Cladding options
- Trim color
- Lighting mood
Questions
Keep variants in the project gallery and present them together. Compare against the original upload for fidelity checks.